
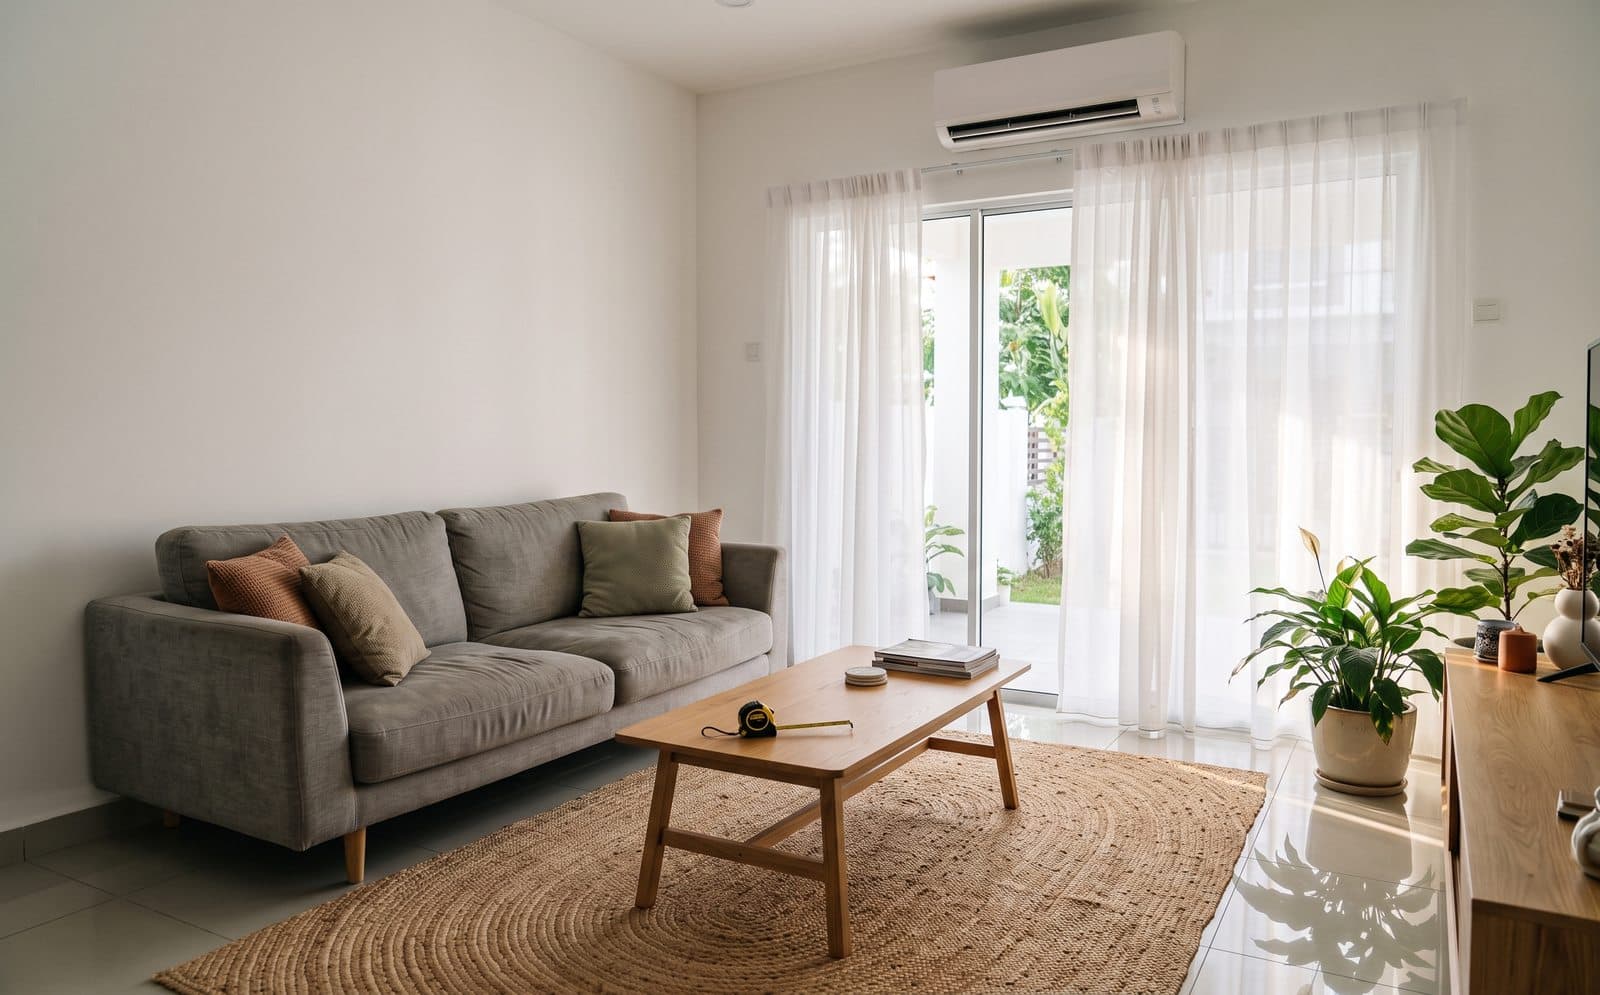
Step 1: Measure the Room
Sizing starts with floor area, not with the price tag or what the neighbour bought. Measure the length and the width of the room in feet and multiply them. A 12 ft × 12 ft bedroom is 144 sq ft. If you measure in metres, do the same to get m²: 3.6 m × 3.6 m is about 13 m².
Two things catch people out. If the room is L-shaped, split it into two rectangles and add them. And if there is no wall or door between the living room and the dining area or kitchen, the cold air will spread into all of it, so measure the whole open space, not only the part with the sofa.
Step 2: Find Your Size in the Table
These ranges assume a normal ceiling, a room that does not take the afternoon sun, and one or two people in it most of the time.
| Size | Room (sq ft) | Room (m²) | Approx. BTU/h | Typical room |
|---|---|---|---|---|
| 1.0 HP | Up to about 150 | Up to about 14 | ~9,000 | Single bedroom, study, small office |
| 1.5 HP | About 150 – 250 | About 14 – 23 | ~12,000 | Master bedroom, small living room |
| 2.0 HP | About 250 – 350 | About 23 – 33 | ~18,000 | Living room, small shop |
| 2.5 HP | About 350 – 450 | About 33 – 42 | ~24,000 | Open-plan living and dining |
Bigger than about 450 sq ft? Talk to us. Depending on the layout, one larger unit or two smaller ones in different corners may suit the space better.
Step 3: When to Go One Size Up
Floor area is only half the story. Malaysian homes take a lot of heat from the sun and the roof, and these are the rooms where an aircond sized by floor area alone tends to struggle.
West-facing room or big windows
A room that takes the afternoon sun is still heating up just when you want it cool. Large windows and glass sliding doors let in even more. Thick curtains help, but plan for one size up.
Top floor, or no ceiling insulation
The roof bakes all afternoon and the ceiling passes that heat straight down into the room. Bedrooms on the top floor of a terrace house, or a top-floor condo unit, usually need the next size.
A room that is often full of people
Every person gives off heat, and so do the TV and the lights. The family hall where everyone gathers at night, a tuition room or a small office needs more cooling than its floor area suggests.
An open kitchen
Cooking adds heat, and Daikin Malaysia notes that kitchens need more cooling power. If the kitchen opens onto the living room, include its area in your measurement and lean towards the bigger size.
A high ceiling
The table assumes a normal ceiling. A double-volume living room or a high shop ceiling holds much more air for the same floor area, so it needs more cooling.
One of these on a room near the top of its range: go one size up. Two or more, or a room that is unusual in some other way: bring us the measurements and we will work it out with you rather than stacking sizes.
Why Not Just Buy the Biggest?
Too small is the usual mistake: the aircond runs flat out all afternoon and never reaches the set temperature. Too big is not free either. It cools quickly, switches off, then on again, over and over, which wastes electricity and can leave the room cold but damp. It also costs more to buy.
An inverter aircond can slow its compressor down instead of switching off, so it is more forgiving when a room falls between two sizes. Our aircond page explains inverter and non-inverter in short.
Brands to Compare
Pick the size first, then compare models within that size: energy rating, inverter or not, noise and features. You can see the aircond and other appliances we carry from Hisense, Midea, Panasonic and Sharp, and the full list of aircond brands on our aircond page.
Let Us Confirm the Size
This guide gets you close. The final size should come from our staff or the installer, who can take the things a table cannot into account. Send us on WhatsApp, or bring to any branch:
- The length and width of the room, and whether it opens onto another space
- Which way the windows face, and whether it is the top floor
- Roughly how high the ceiling is
- How many people usually use the room, and when
Frequently Asked Questions
Is a 1 HP aircond enough for a bedroom?
For a normal bedroom up to about 150 sq ft (14 m²), with a normal ceiling, usually yes. If the room faces the afternoon sun, is on the top floor under the roof, or is close to 150 sq ft, a 1.5 HP is the safer choice.
What HP aircond do I need for a living room?
Most living rooms need 2.0 HP or more. If the dining area or an open kitchen has no wall between it and the living room, measure all of it. For a very large open area, two smaller units can cool more evenly than one big one.
How do I calculate what HP aircond I need?
Multiply length by width in feet for sq ft (or in metres for m²) and find the area in the table. Go one size up for a west-facing room, a top floor, a high ceiling, an open kitchen or a room often full of people, then confirm with our staff.
Is a bigger aircond always better?
No. A unit that is too big switches off and on again and again, which wastes electricity and can leave the room cold but damp. One that is too small runs flat out and never gets the room comfortable.
What is the difference between HP and BTU?
HP is the size class on the label; BTU/h (or kW) is the actual cooling capacity. Roughly, 1.0 HP is about 9,000 BTU/h and 1.5 HP about 12,000 BTU/h, but it differs by brand and model, so compare the spec sheets.
Not sure which size?
Send us your room size
WhatsApp us the measurements, or see aircond in person at a branch near you in Johor.
About this guide
Written by the Tanradio team. The room sizes are common rules of thumb, not a heat-load calculation. Where a brand's guidance for a model differs, follow the brand.